
Back to Home
Gallery · 02
3D Architecture
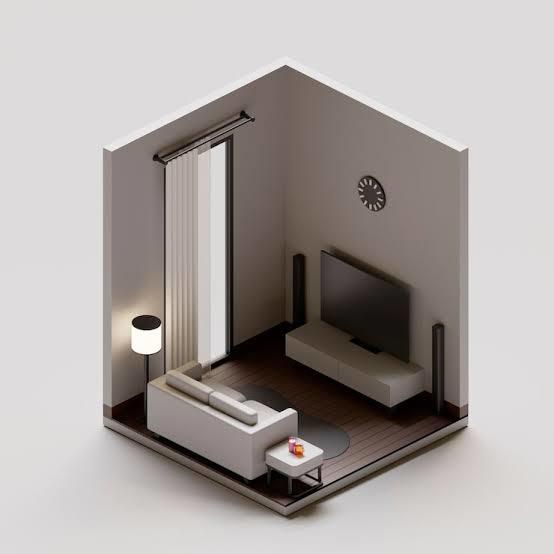
Architectural designs presented as 3D models and maquettes.
Start a project
Contact Us
Have a space in mind? Let's talk about it.